Loading Greenscape Cyber Square
 Greenscape
Upcoming

Greenscape Cyber Square

Nerul (LP), opposite D.Y. Patil University, Navi Mumbai

Land area
6 acres
Towers
1 office tower
Floors
G+25
Open space
3 lakh sq ft retail
Configuration
Office, Full floor, Retail
Possession
Jul 2030
Greenscape Cyber Square

Overview

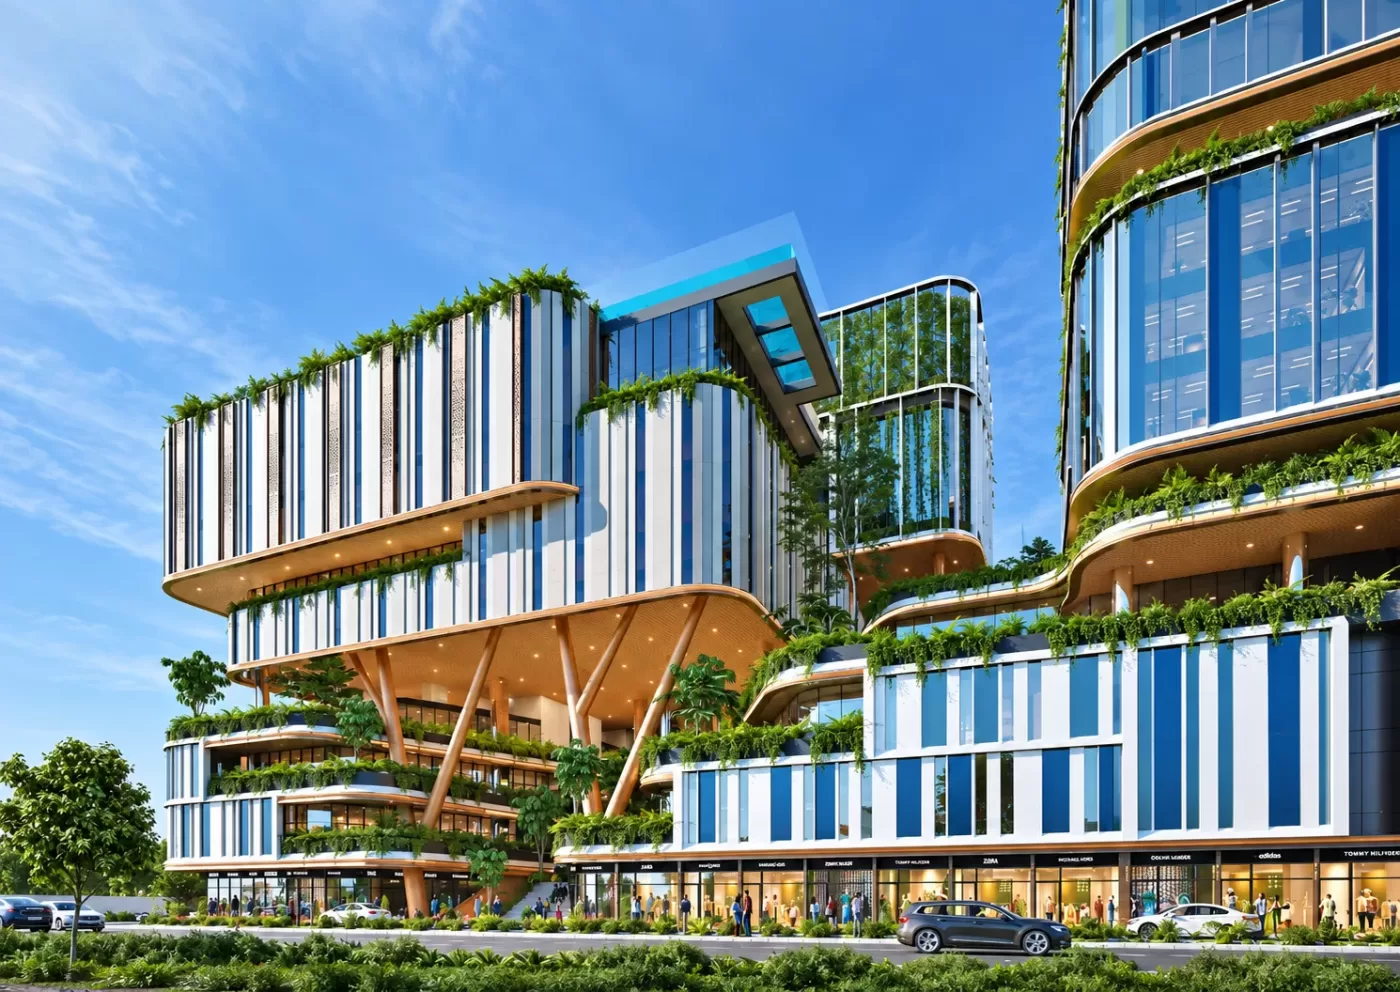
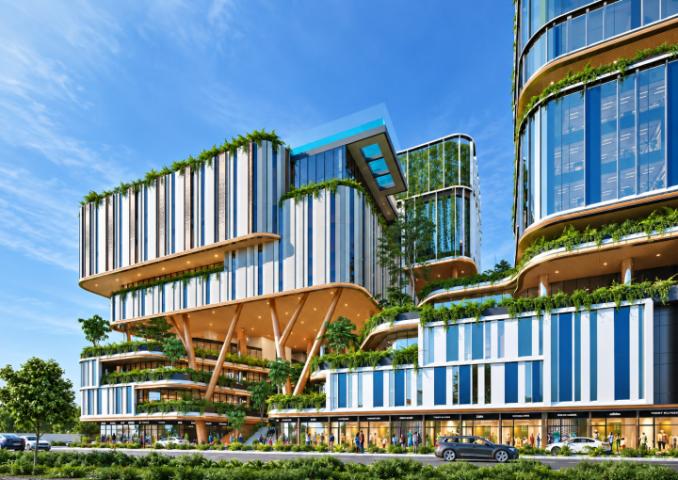
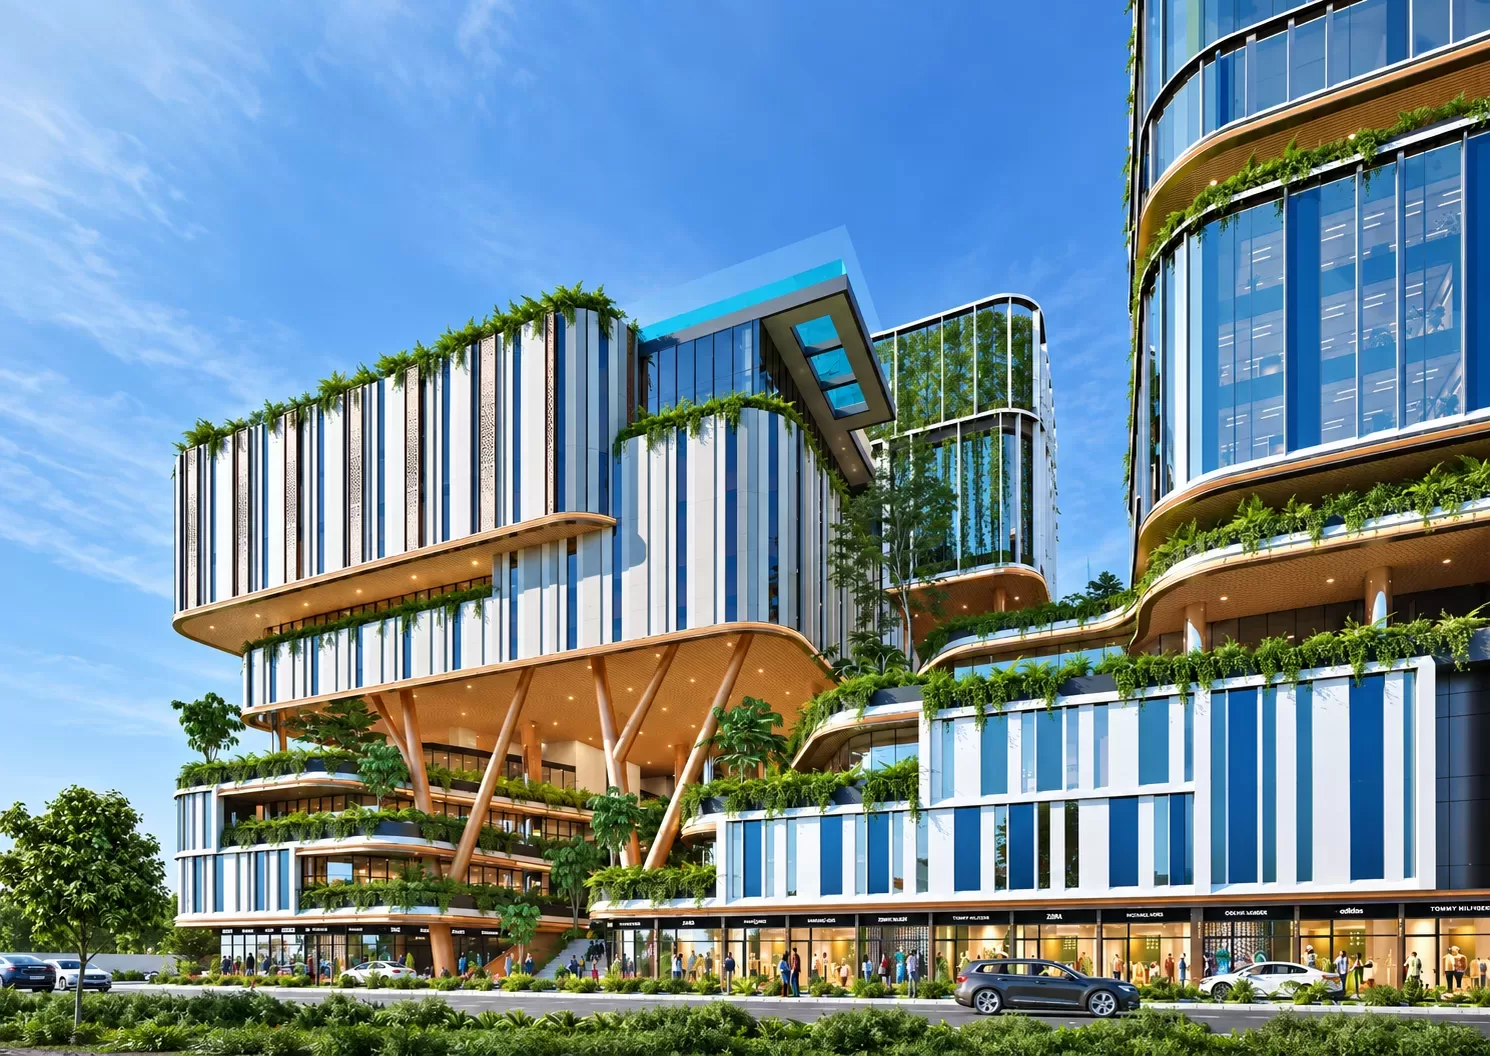
Greenscape Cyber Square is a new launch mixed use commercial development in Nerul, opposite D.Y. Patil University, with highway frontage. The 6 acre land parcel holds a Ground + 25 storey IT/ITES office tower above a 3 lakh sq ft high street retail plaza, with an open to sky central green and three basement levels of parking.

Office floor plates are around 49,000 sq ft carpet, with units from 901 sq ft carpet onwards, 12 ft floor to ceiling height, 18 high speed destination control elevators and a large entrance lobby. Indoor amenities spread across roughly 50,000 sq ft.

Property type
Commercial
Status
Upcoming
Possession
Jul 2030
Configuration
Office, Full floor, Retail

Why choose this project

Why this project

10 reasons to consider Greenscape Cyber Square.

  1. Highway frontage, opposite D.Y. Patil University

  2. 6 acre land parcel, 2.9 million sq ft mixed use development

  3. Ground + 25 storey IT/ITES office tower

  4. 3 lakh sq ft high street retail plaza

  5. Office units from 901 sq ft carpet, floor plates around 49,000 sq ft

  6. 3 basement levels with 1,500+ car parking slots

  7. 12 ft floor to ceiling height

  8. 18 high speed destination control elevators

  9. Open to sky central green area

  10. Indoor amenities across about 50,000 sq ft

Configurations

Choose a home that fits your lifestyle

Spacious, thoughtfully designed residences with efficient layouts and modern amenities.

3 types

Specifications

  • Lobby
    Large entrance lobby
  • Floors
    Ground + 25
  • Parking
    3 basement levels, 1,500+ slots
  • Amenities
    Indoor amenities area of about 50,000 sq ft
  • Elevators
    18 high speed destination control elevators
  • Development
    Mixed use, IT/ITES offices over high street retail
  • Floor to ceiling height
    12 ft

Lifestyle & Comfort

Amenities

Thoughtfully curated amenities for a balanced and fulfilling lifestyle.

16 in total

Outdoor

Swimming Pool, Landscaped Garden, Open to Sky Central Green

3 amenities

Sports & Fitness

Gymnasium, Jogging Track

2 amenities

Clubhouse

Clubhouse

1 amenity

Kids' Play Area

Children's Play Area

1 amenity

Security & Safety

24x7 Security

1 amenity

Indoor

Indoor Games Room, Indoor Amenities Area

2 amenities

Convenience

Power Backup, Covered Parking, High Speed Elevators, Basement Car Parking, Large Entrance Lobby, High Street Retail Plaza

6 amenities

Location

Well-connected to key destinations for a convenient lifestyle.

Nerul
Nerul

Transit / Metro

  • Nerul railway station10 min
  • Seawoods Darave station10 min

Malls

Seawoods Grand Central

10 min

Highways

Sion-Panvel Highway frontage

0 min

Airport

Navi Mumbai International Airport

25 min

Other

D.Y. Patil University

opposite

Travel times are estimates by road in normal traffic.

Open in Google Maps

RERA

Registered with MahaRERA

Questions

Frequently Asked Questions

Here are some of the most commonly asked questions about the project.

Office units start from 901 sq ft carpet, with full floor plates of around 49,000 sq ft carpet.

In Nerul (LP), Navi Mumbai, opposite D.Y. Patil University, with direct highway frontage.

Three basement levels with more than 1,500 car parking slots.

A 3 lakh sq ft high street retail plaza, an open to sky central green and about 50,000 sq ft of indoor amenities.

 Greenscape

Greenscape

Guidance from first visit to final paperwork

  • Reviewed listings

    Every property is checked before it goes live.

  • Site visits on your schedule

    Pick a date and our team arranges it.

  • Loan assistance

    Help with banks and financing options.

  • Paperwork support

    Guidance on the documents you will need.

Interested in Greenscape Cyber Square?

Share your details for the full project information, floor plans and a site visit slot. Our team will call you back.