Loading Greenscape
 Greenscape
Ready to Move

Greenscape

Nerul Midc

Land area
2.5 acres
Towers
4 towers
Floors
G+24
Units
480 homes
Configuration
1 BHK, 2 BHK, 3 BHK
Possession
Sep 2026
Greenscape

Overview

Property type
Commercial
Status
Ready to Move
Possession
Sep 2026
Configuration
1 BHK, 2 BHK, 3 BHK

Why choose this project

Why this project

8 reasons to consider Greenscape.

  1. Five minutes from the railway station

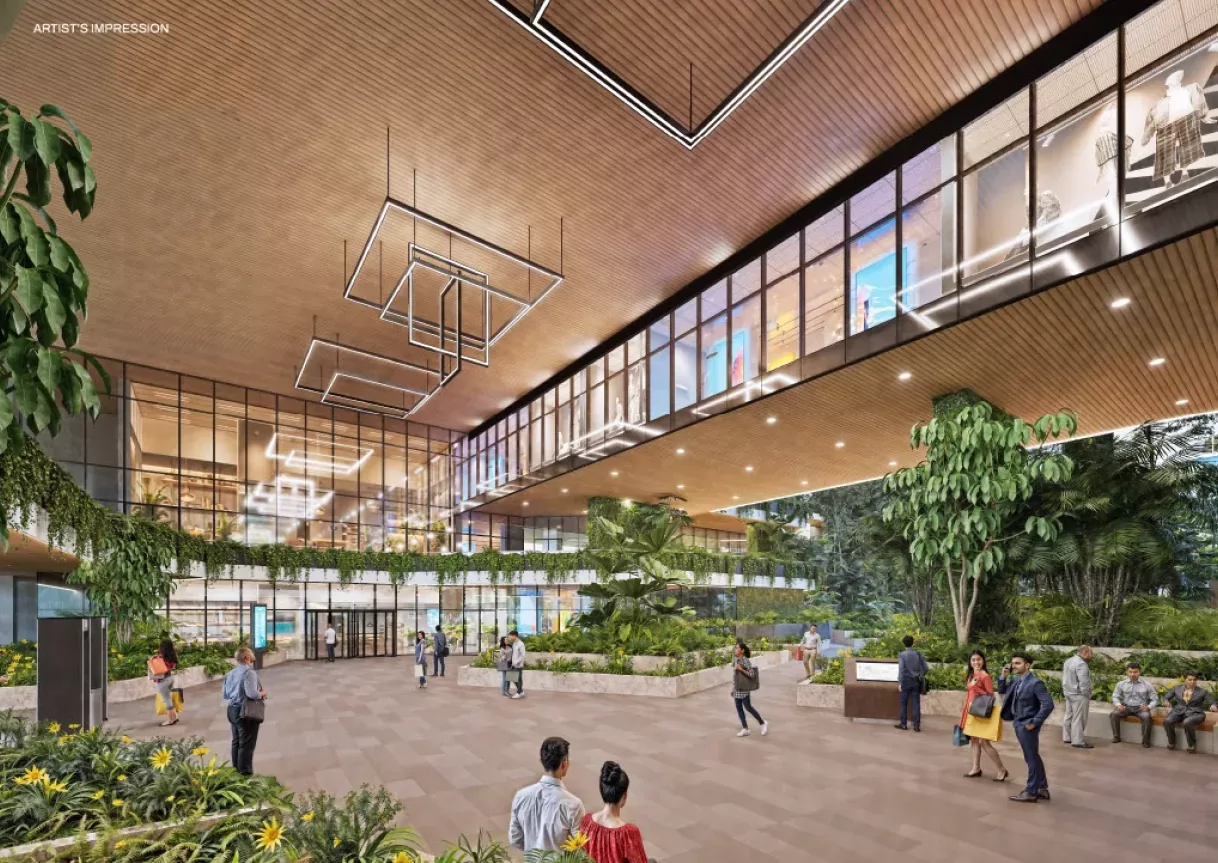
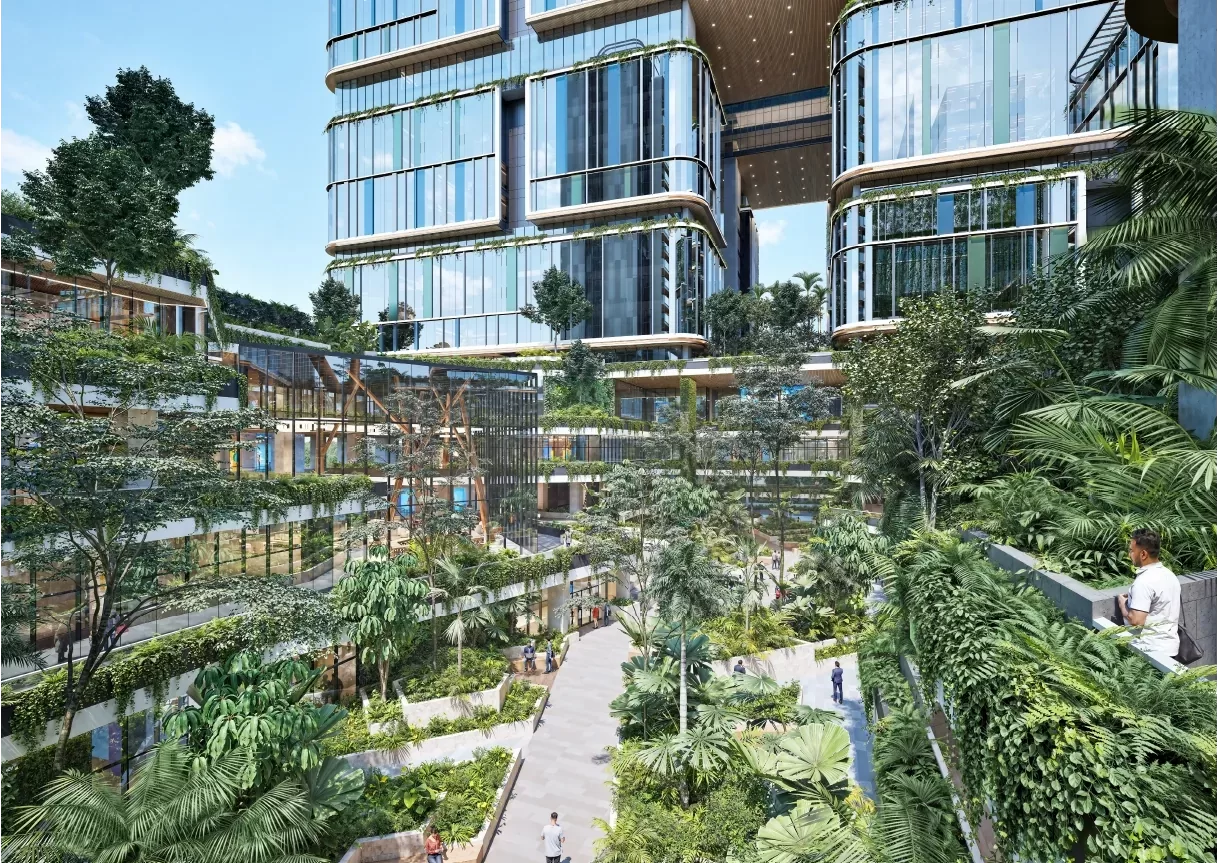
  2. Podium with landscaped gardens and a swimming pool

  3. Vastu compliant homes with cross ventilation

  4. Two covered car parks with most homes

  5. Gated community with 24x7 security

  6. Close to schools, hospitals and the highway

  7. Clubhouse with gym, indoor games and party hall

  8. Rainwater harvesting and solar lighting in common areas

Configurations

Choose a home that fits your lifestyle

Spacious, thoughtfully designed residences with efficient layouts and modern amenities.

3 types

Specifications

  • Lifts
    Two high speed lifts per wing
  • Kitchen
    Granite platform with stainless steel sink
  • Flooring
    Vitrified tiles in living and bedrooms
  • Bathrooms
    Anti-skid tiles and branded sanitary fittings
  • Structure
    RCC framed structure with seismic design
  • Electrical
    Concealed copper wiring with modular switches
  • Doors and windows
    Laminated flush doors, powder coated aluminium windows

Lifestyle & Comfort

Amenities

Thoughtfully curated amenities for a balanced and fulfilling lifestyle.

13 in total

Outdoor

Rooftop Party Lawn with BBQ Pavilion, Skywalk Jogging Track, Open to Sky Central Green

3 amenities

Sports & Fitness

Elite Fitness Studio, Pickleball Arena, Zen Yoga Deck

3 amenities

Clubhouse

Clubhouse, Social Celebration Banquet, Community Management Office

3 amenities

Security & Safety

24x7 Security

1 amenity

Indoor

Indoor Games Room, Indoor Amenities Area

2 amenities

Convenience

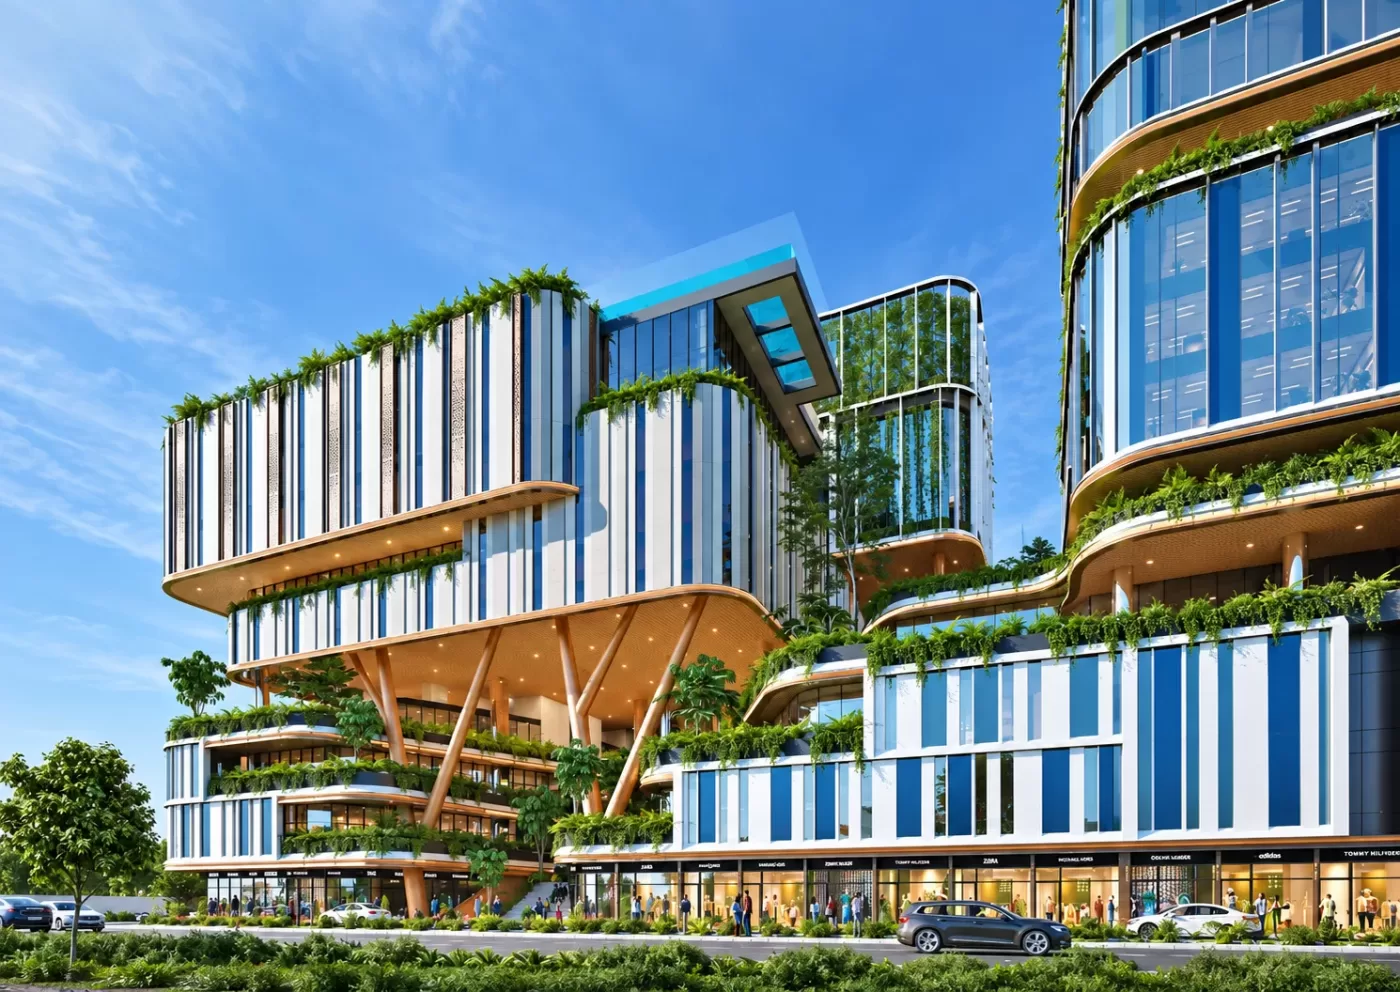
High Street Retail Plaza

1 amenity

Plans

3 plans

Floor plans on requestLeave your details and the plans unlock right here.

Location

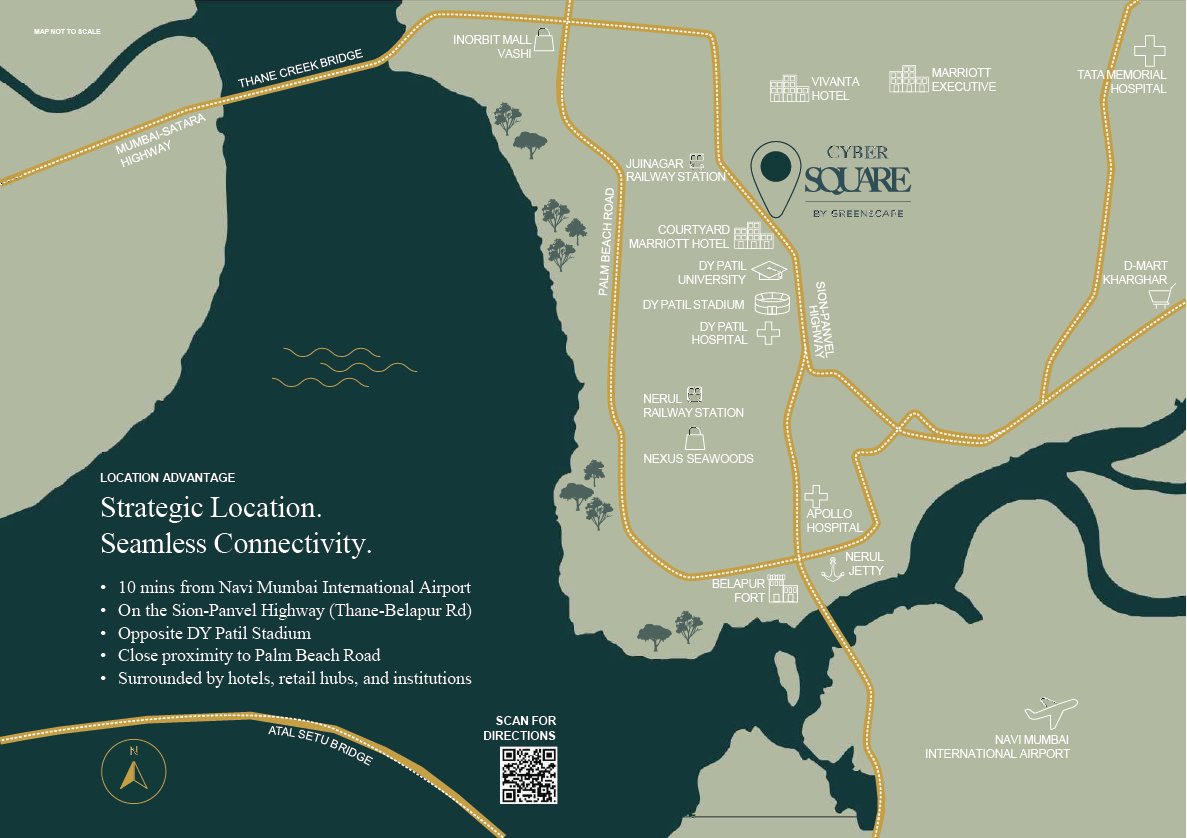
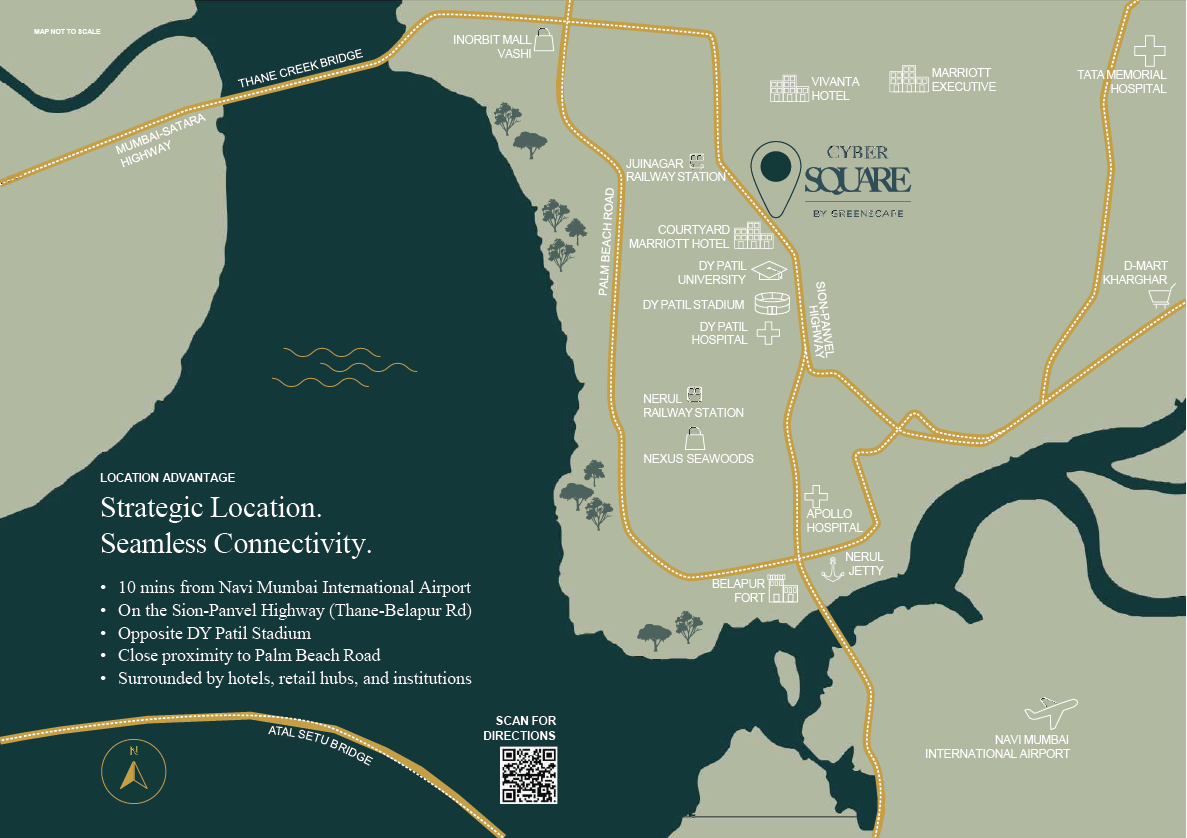
Well-connected to key destinations for a convenient lifestyle.

Nerul
Nerul

Transit / Metro

  • Railway station5 min
  • Metro station8 min

Malls

Shopping mall

15 min

Highways

Sion-Panvel Highway

4 min

Schools

International school

2.5 km

Airport

Navi Mumbai International Airport

25 min

Hospitals

Multispeciality hospital

12 min

Travel times are estimates by road in normal traffic.

Open in Google Maps

Construction updates

3 updates
  1. Sep 2026

    Tower structure on 12th floor

    RCC work continues at one floor every 14 days.

  2. Jun 2026

    Podium slab cast

    Podium level slab completed, plinth work on track.

  3. Feb 2026

    Foundation complete

    Excavation and foundation work finished across all towers.

RERA

Registered with MahaRERA

Documents

Questions

Frequently Asked Questions

Here are some of the most commonly asked questions about the project.

Possession is planned in about two years, subject to regulatory approvals.

Yes. The RERA number and a link to verify it are shown on this page.

Homes range from about 412 to 1005 square feet of RERA carpet area.

Yes. Use the enquiry form and our team will arrange a visit on a date that suits you.

Yes. We work with leading banks and can guide you through the loan process.

 Greenscape

Greenscape

Guidance from first visit to final paperwork

  • Reviewed listings

    Every property is checked before it goes live.

  • Site visits on your schedule

    Pick a date and our team arranges it.

  • Loan assistance

    Help with banks and financing options.

  • Paperwork support

    Guidance on the documents you will need.

Interested in Greenscape?

Share your details for the full project information, floor plans and a site visit slot. Our team will call you back.