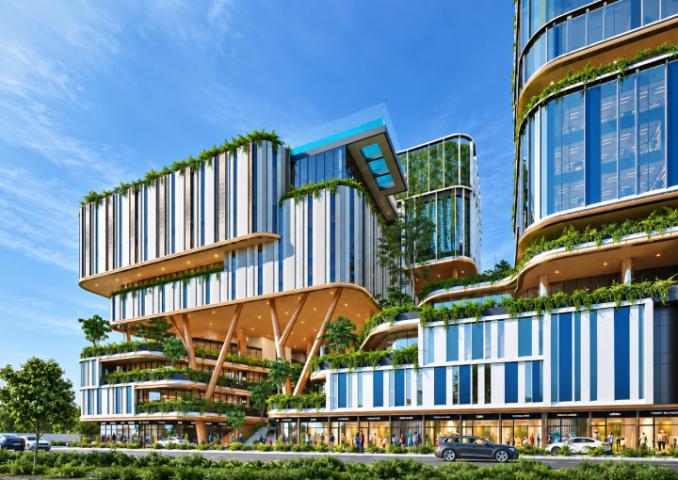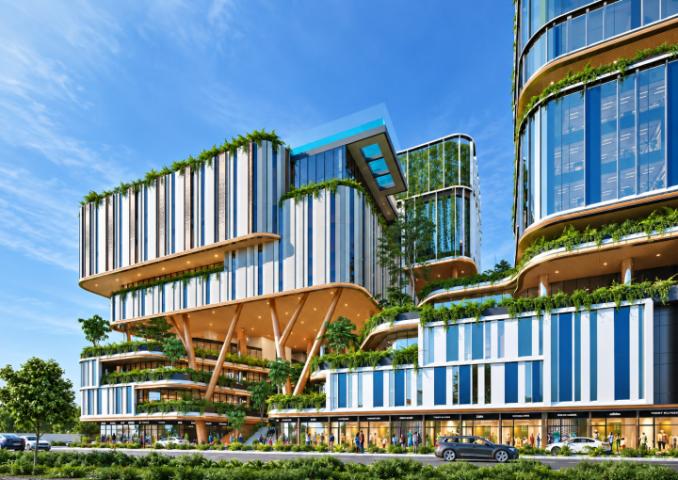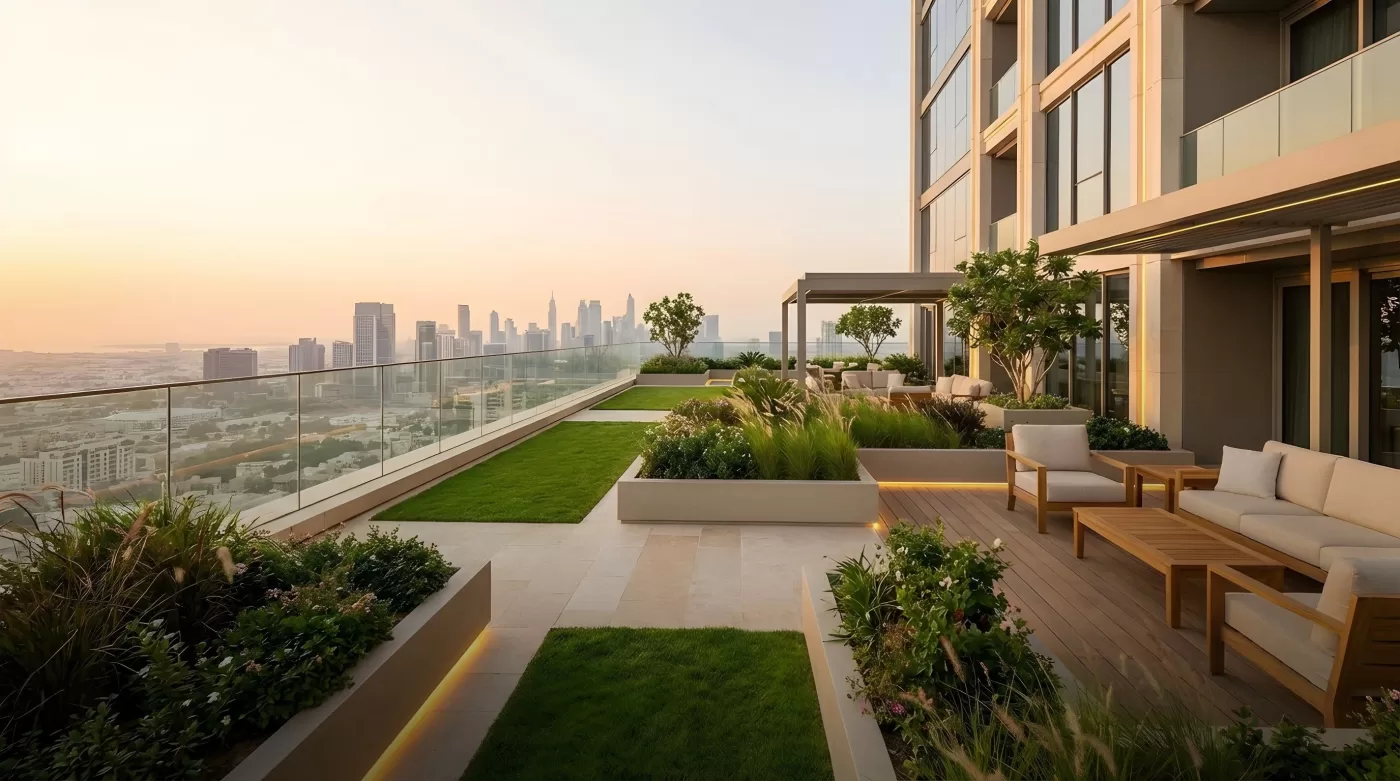
Outdoor
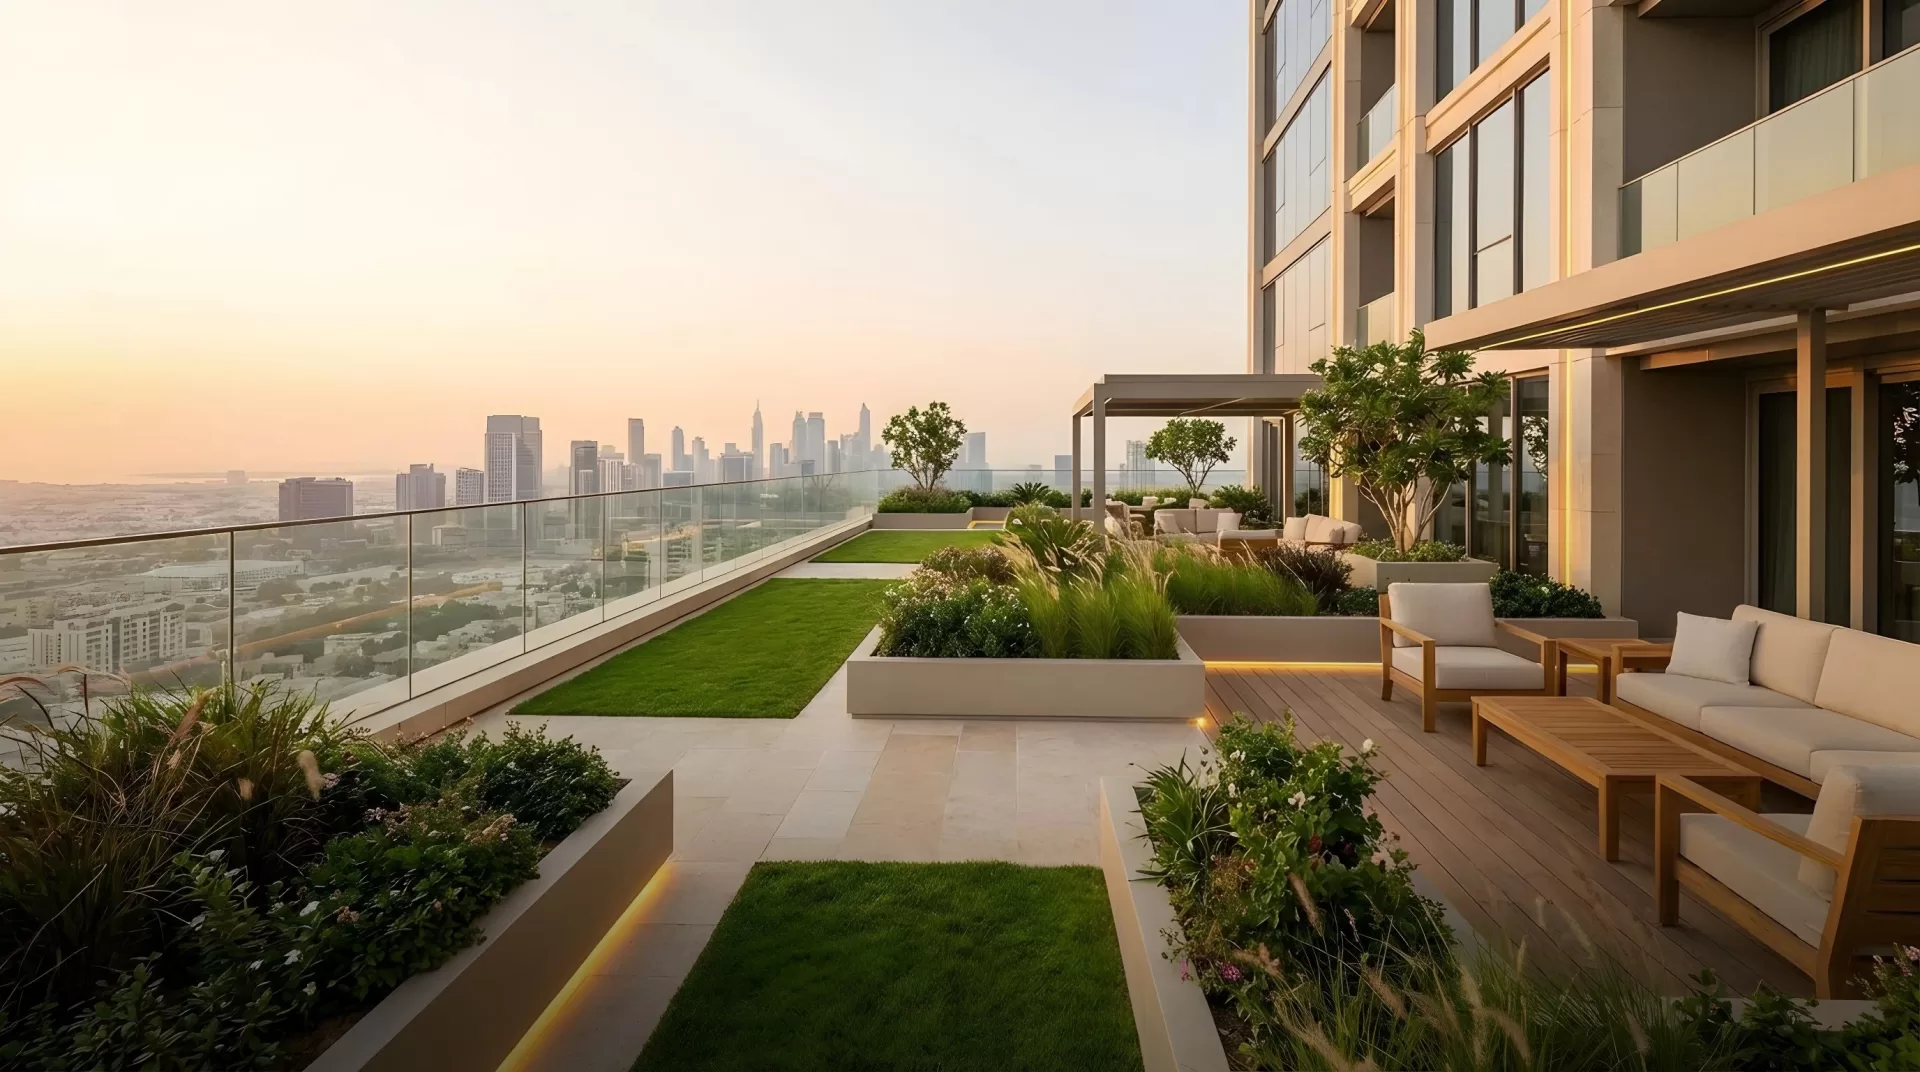
Swimming Pool, Landscaped Garden, Rooftop Party Lawn with BBQ Pavilion


Sec 19E Vashi
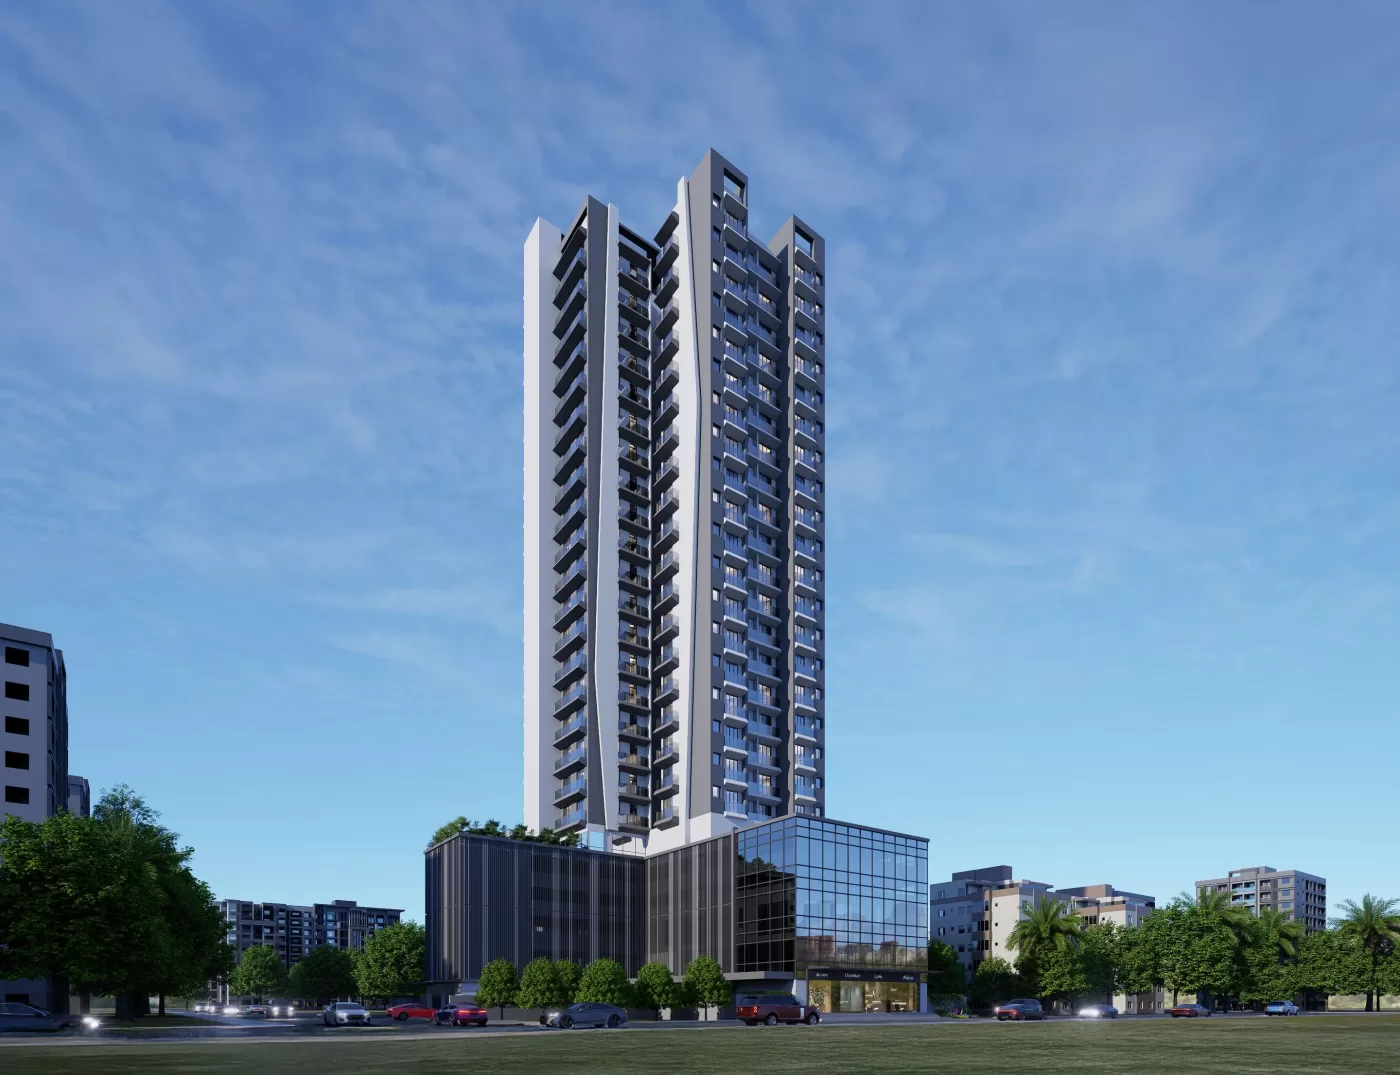
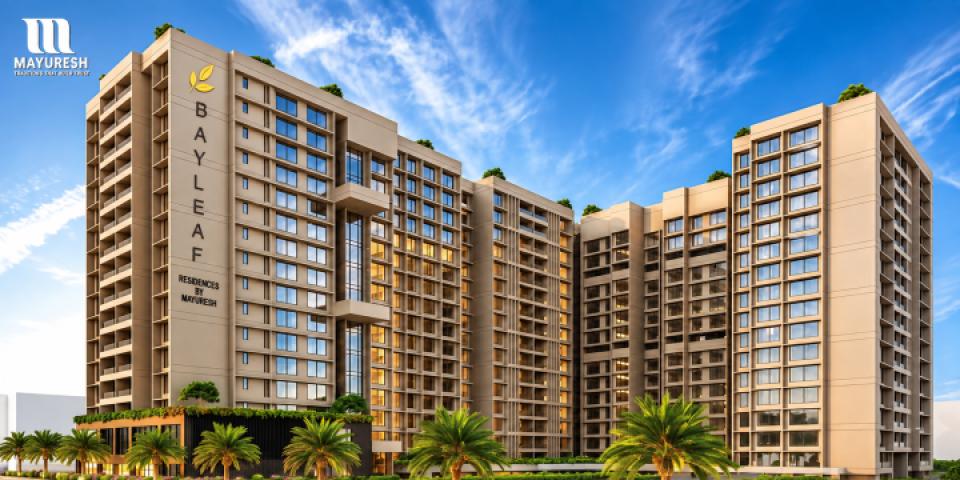
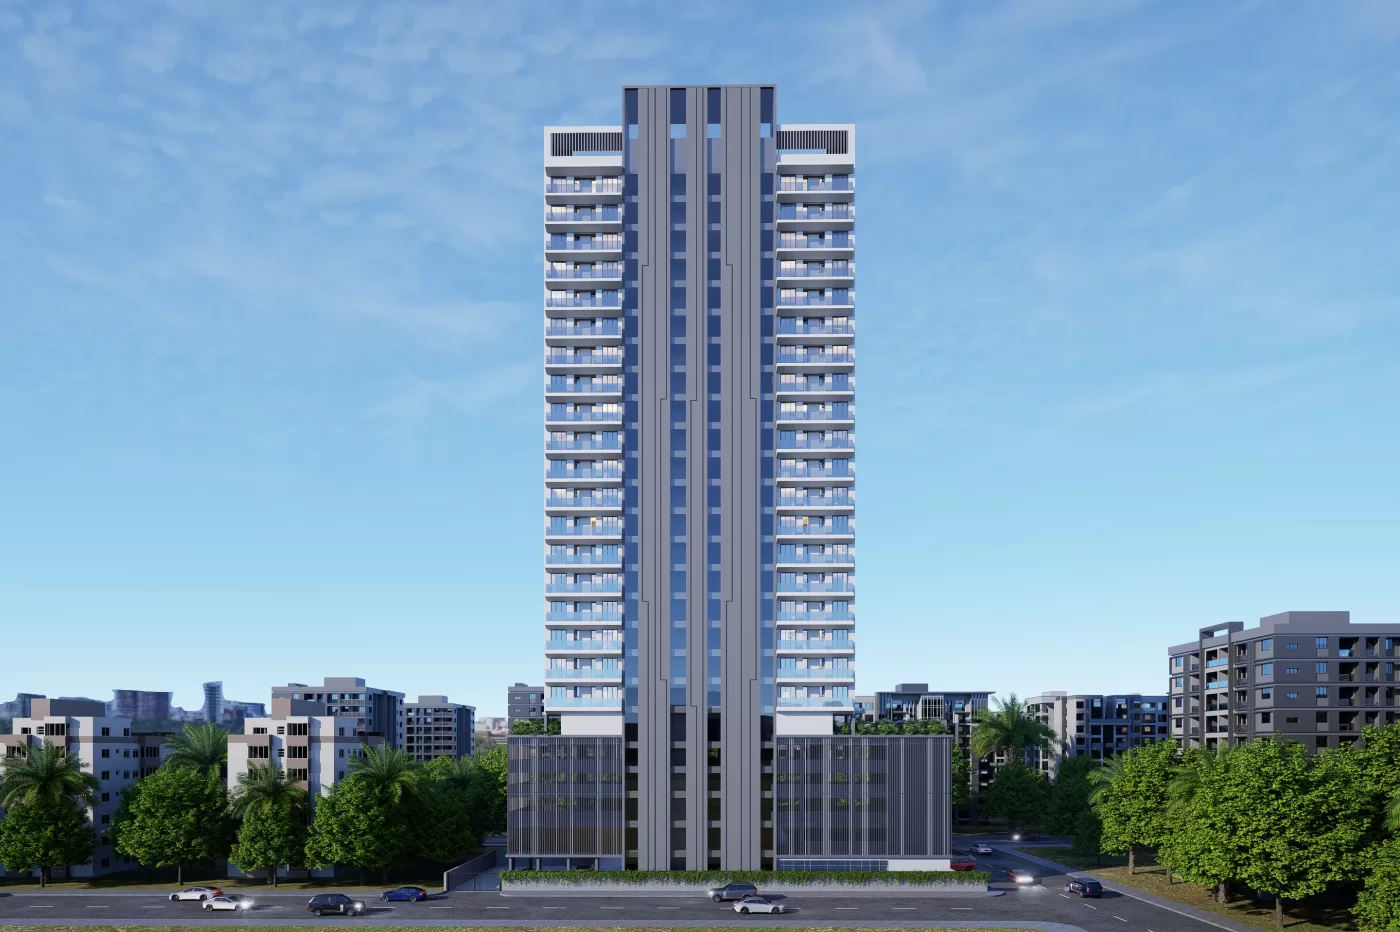
This project ensures a stress-free life for its residents through its thoughtfully designed floor plans that promise extreme privacy and freedom. Haware Intelligentia Centroid Vashi has single tower, with 24 floors each and just 74 units to offer, making it a unique investment opportunity for a select few in Navi Mumbai property market. The society will be completely ready for possession in June, 2028.
Why choose this project
5 reasons to consider Haware Centroid.
Minutes from the main road and the railway station
Efficient layouts with good light and ventilation
Landscaped open space for the whole family
Gym, indoor games and a multipurpose hall
Schools, hospitals and markets nearby
Configurations
Spacious, thoughtfully designed residences with efficient layouts and modern amenities.
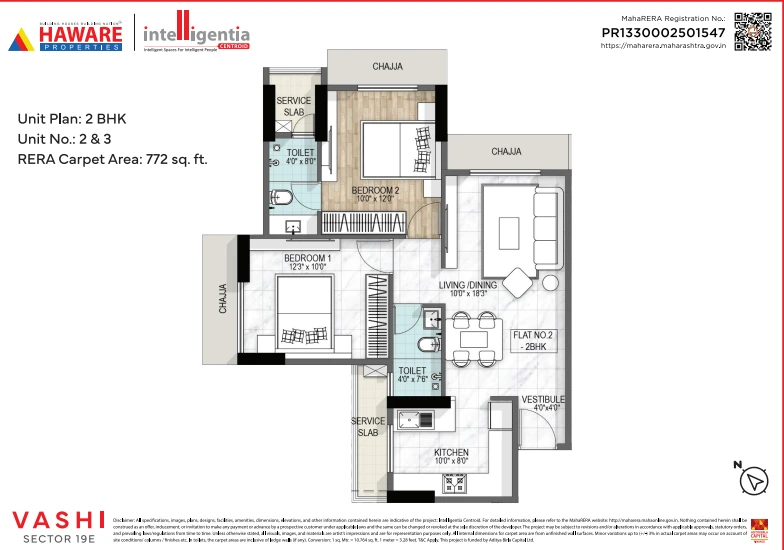
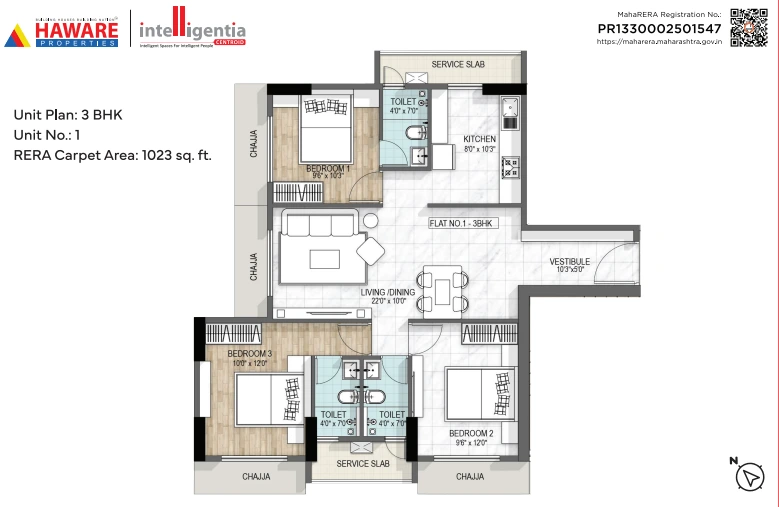
2 types
Carpet area
7## sq ft
Carpet area
1### sq ft
Questions
Here are some of the most commonly asked questions about the project.
A valid ID proof, address proof, PAN card, and passport-size photographs are typically required at the time of booking.
The required documents may vary depending on the property and buyer. Generally, buyers may need identity proof, address proof, PAN card, photographs, and applicable booking or registration documents. Additional documents may be required for home loan processing.
Yes, we work with leading banks and financial institutions to help you secure a home loan at competitive rates.
Yes, use the "Preferred Site Visit Date" field on the enquiry form or contact us directly to schedule a visit.
Incorporated since 1996, the Haware Group is sparing no effort to achieve its vision of erecting renowned architectures that surpasses the requirements of every client. With a firm resolute to outperform at every milestone, the Haware Group is highly-acclaimed for delivering projects encompassed wit...
Every property is checked before it goes live.
Pick a date and our team arranges it.
Help with banks and financing options.
Guidance on the documents you will need.
Share your details for the full project information, floor plans and a site visit slot. Our team will call you back.
Our team will contact you soon.