Outdoor
Swimming Pool, Landscaped Garden, Rooftop Party Lawn with BBQ Pavilion



An iconic address. Extraordinary spaces. A lifestyle that stands apart.
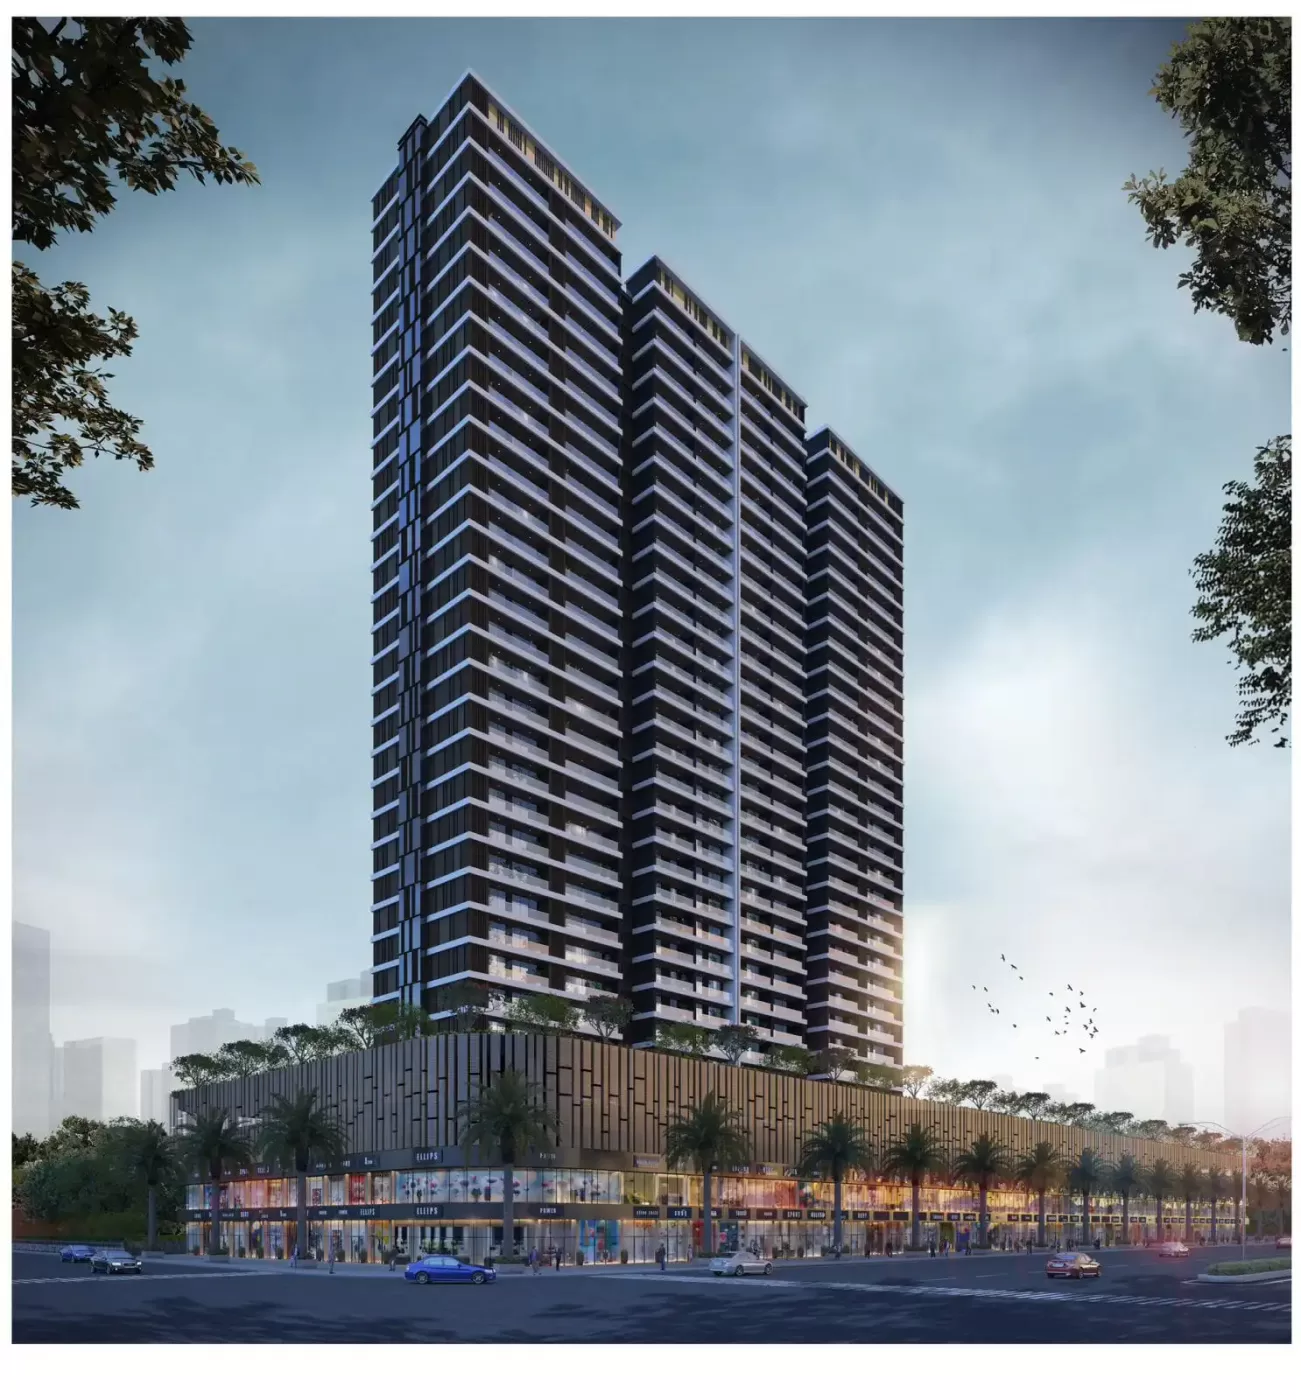
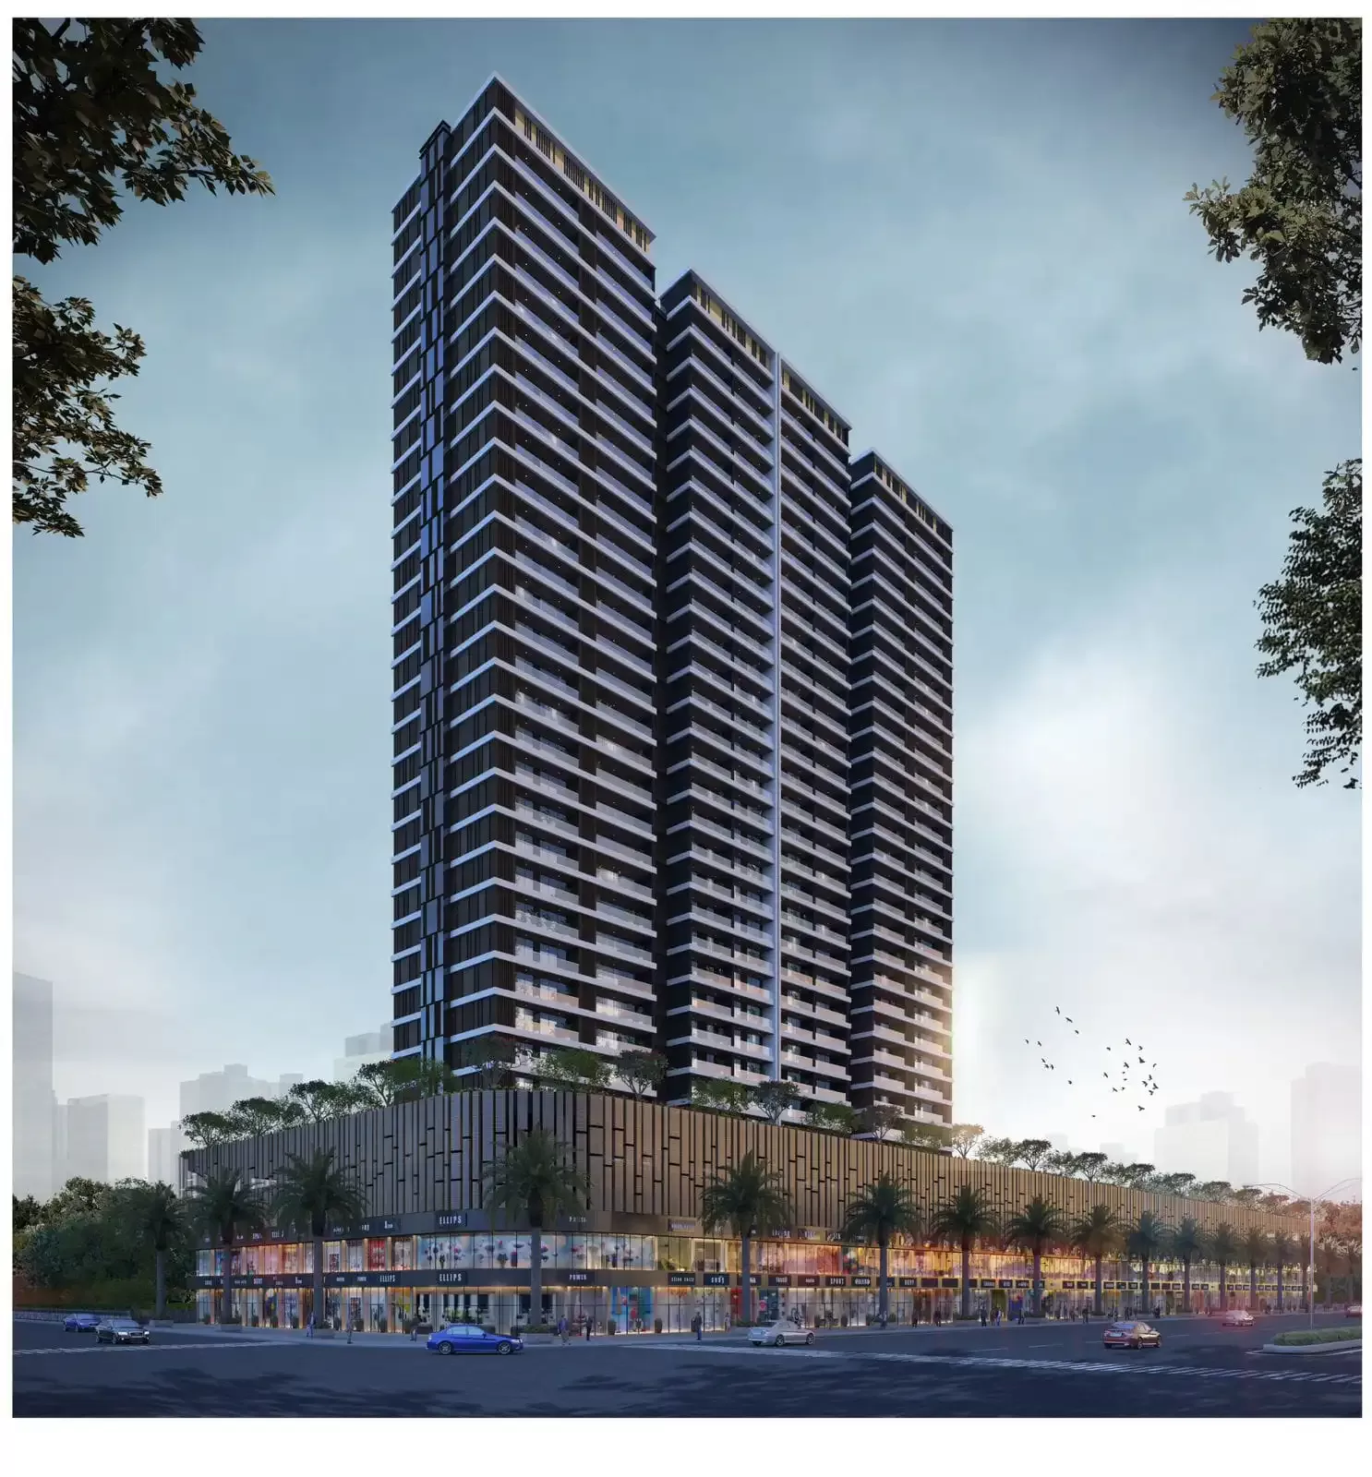
Introducing Satyam Metro Codename Showstopper, an exclusive luxury residential development by Satyam Metro Developers, strategically located in Sector 20, Kharghar, near the prominent Shilp Chowk.
Designed for discerning homebuyers who appreciate space, sophistication and convenience, Codename Showstopper brings together contemporary architecture, spacious residences, thoughtfully curated lifestyle amenities and excellent connectivity.
Spread across a premium land parcel, this landmark development features a G+31-storey signature tower offering luxurious 2, 3 and 4 BHK residences. Every home is designed to maximise space, natural light, ventilation and comfort, creating an elevated living experience for modern families.
Why choose this project
5 reasons to consider ONE CREST.
Minutes from the main road and the railway station
Efficient layouts with good light and ventilation
Landscaped open space for the whole family
Gym, indoor games and a multipurpose hall
Schools, hospitals and markets nearby
Configurations
Spacious, thoughtfully designed residences with efficient layouts and modern amenities.
3 types
Carpet area
1### sq ft
Carpet area
1### sq ft
Carpet area
2### sq ft
Well-connected to key destinations for a convenient lifestyle.
Kharghar
Kharghar station
8 minMain highway
2 minApeejay School
1 minSanjeevan Hospital
5 minTravel times are estimates by road in normal traffic.
Open in Google MapsQuestions
Here are some of the most commonly asked questions about the project.
A valid ID proof, address proof, PAN card, and passport-size photographs are typically required at the time of booking.
The required documents may vary depending on the property and buyer. Generally, buyers may need identity proof, address proof, PAN card, photographs, and applicable booking or registration documents. Additional documents may be required for home loan processing.
Yes, we work with leading banks and financial institutions to help you secure a home loan at competitive rates.
Yes, use the "Preferred Site Visit Date" field on the enquiry form or contact us directly to schedule a visit.
Satyam, in Sanskrit, is more than truth—it's the real, the eternal, the unshakable. It's the essence that remains when every trend has faded, when time has moved on. At Satyam Developers, since 1992, we haven't just built from this truth; we've built into it. Our conviction: Real Estate is not just...
Every property is checked before it goes live.
Pick a date and our team arranges it.
Help with banks and financing options.
Guidance on the documents you will need.
Share your details for the full project information, floor plans and a site visit slot. Our team will call you back.
Our team will contact you soon.