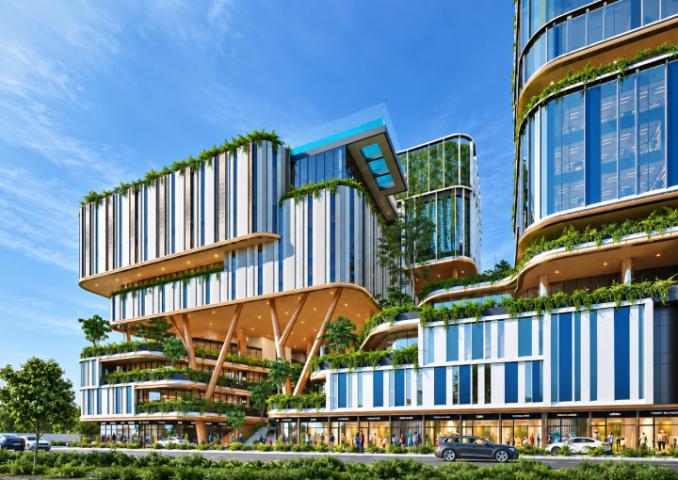
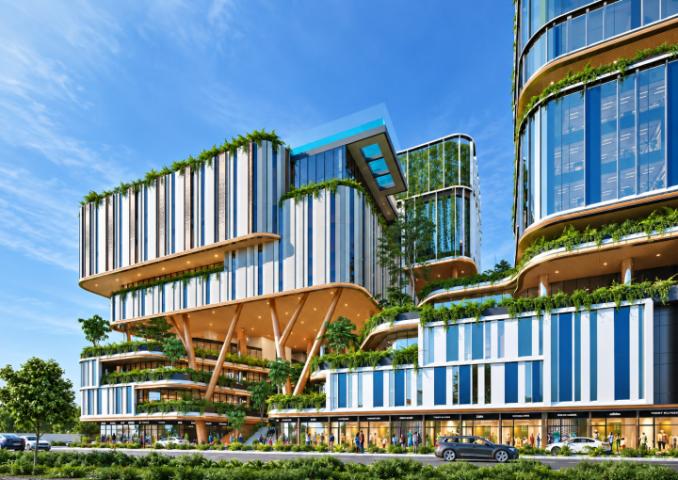
Outdoor
Landscaped Garden

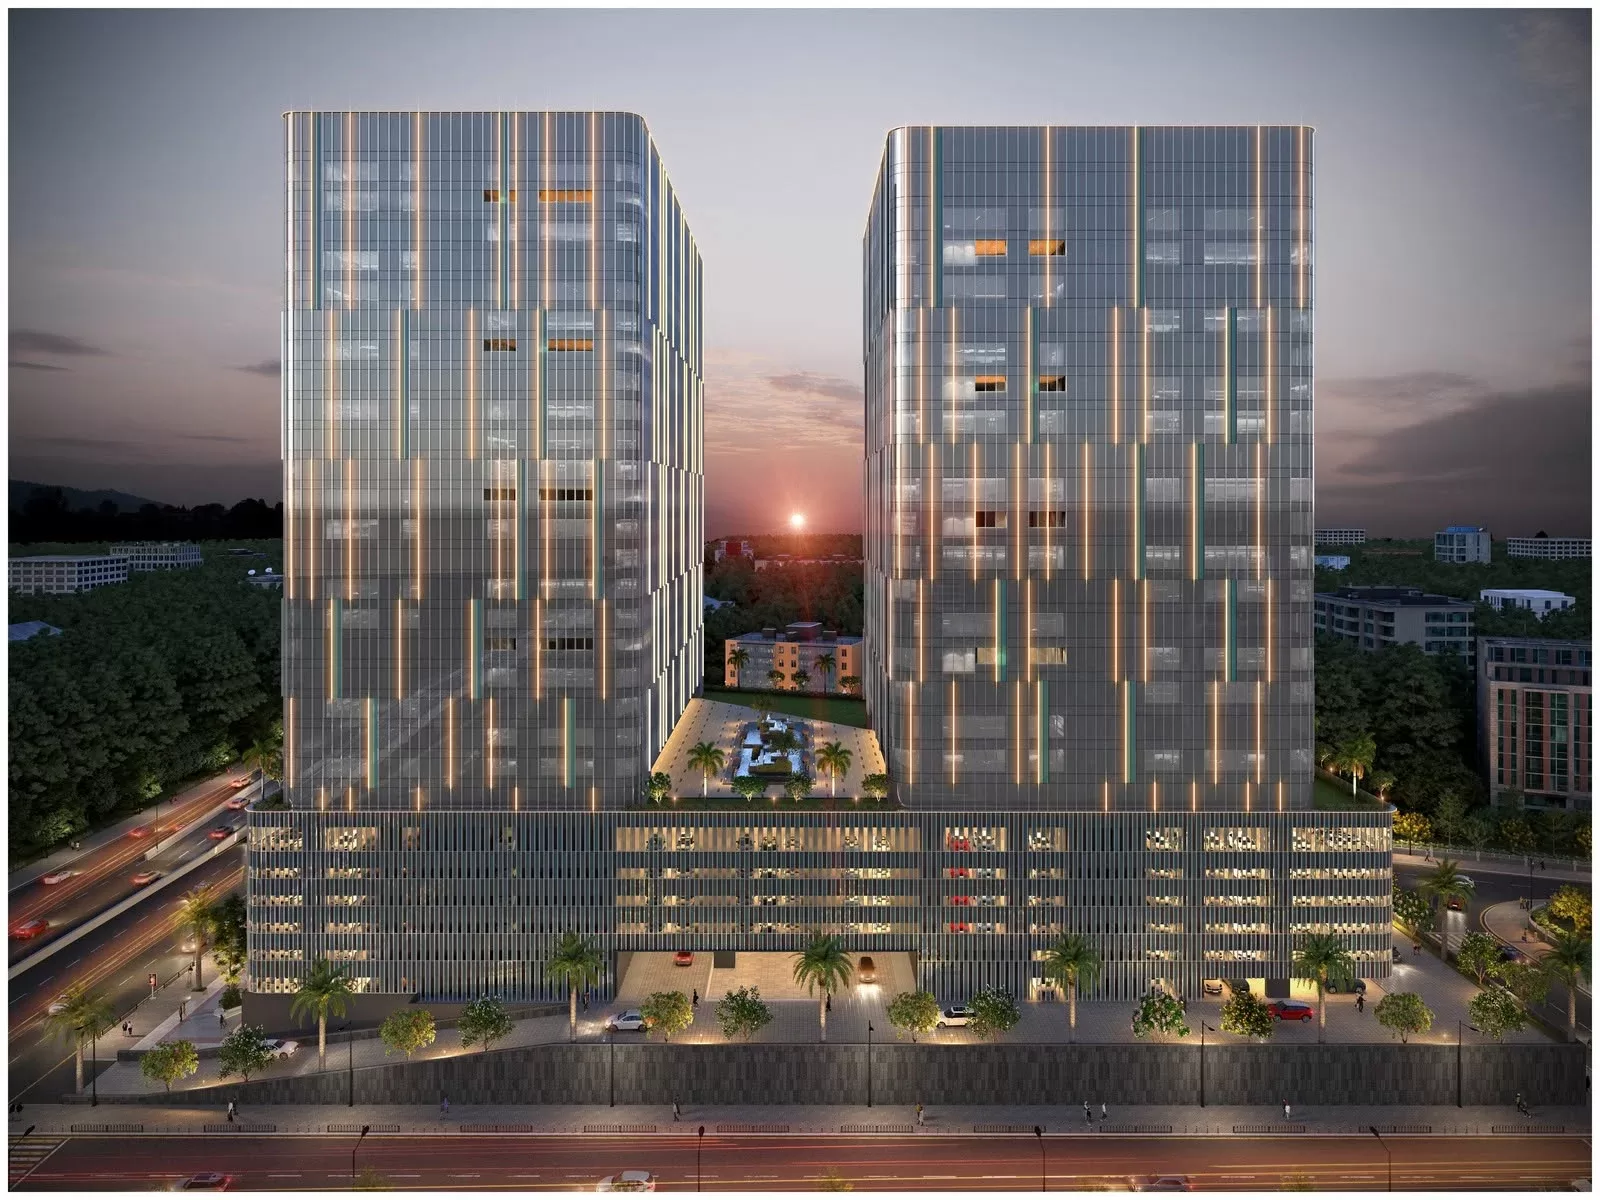
A powerful business address designed for the next generation of enterprises! Kamdhenu Synergy Square by Kamdhenu Realty is a premium A+ Grade commercial development strategically located on Thane–Belapur Road, Turbhe, Navi Mumbai.
Spread across approximately 4 acres, this landmark development features two commercial towers offering modern office spaces designed for startups, growing businesses and established corporates.
With contemporary architecture, dedicated podium parking, premium business amenities and thoughtfully planned workspaces, the project creates an integrated corporate environment.
Its strategic location near IKEA, Turbhe Railway Station and major business hubs makes it an attractive destination for businesses and commercial investors.
More than just an office space, Synergy Square is an opportunity to establish your business presence and invest in Navi Mumbai’s growing commercial landscape.
Why choose this project
7 reasons to consider Synergy Square.
Configurations
Spacious, thoughtfully designed residences with efficient layouts and modern amenities.
3 types
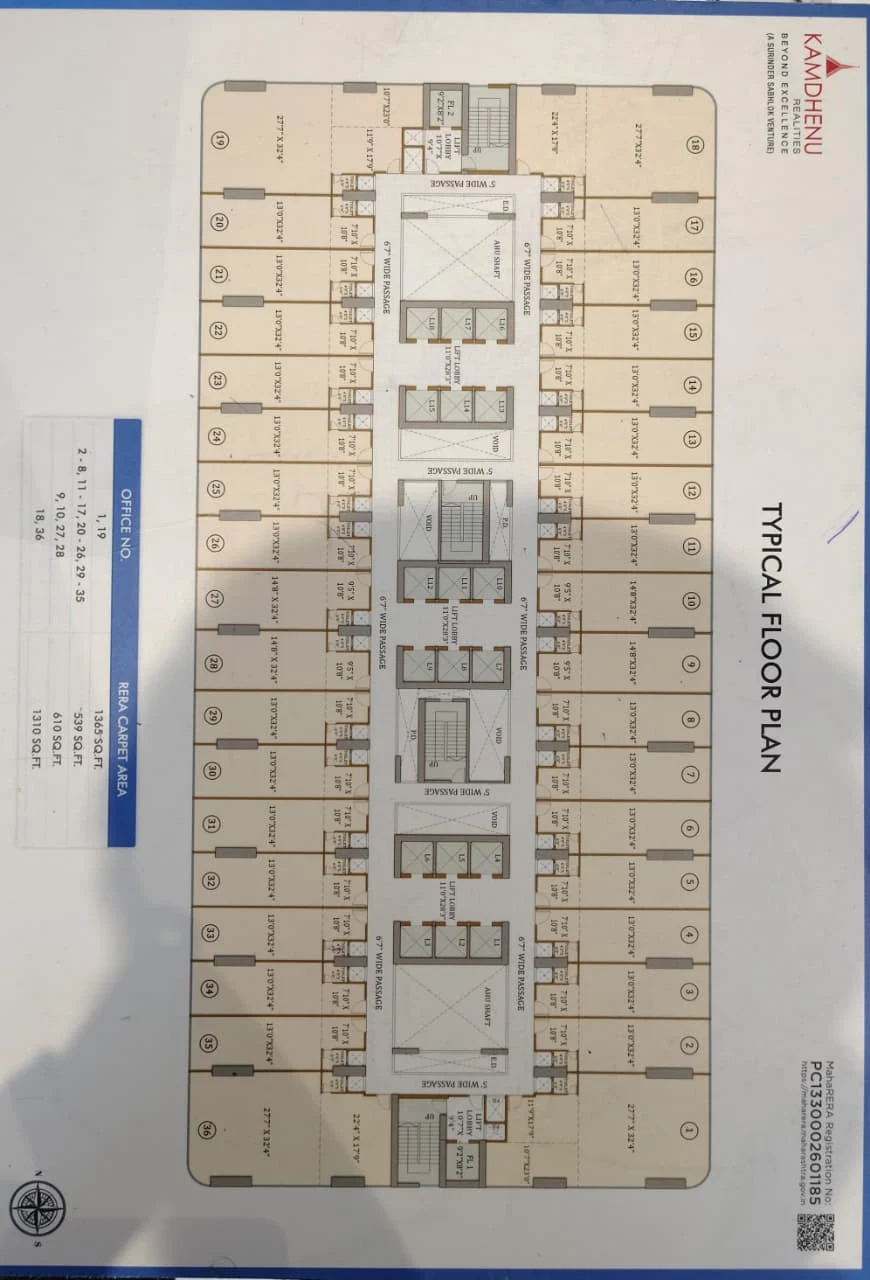
Carpet area
539 sq ft
Price
9# lakhs
Carpet area
610 sq ft
Price
1.1# cr
Carpet area
1310 sq ft
Price
2.5 cr
Well-connected to key destinations for a convenient lifestyle.
Navi Mumbai
Railway station
5 minShopping mall
NearbyMain highway
1 minReputed school
5 minNMIA
21 minTravel times are estimates by road in normal traffic.
Open in Google MapsQuestions
Here are some of the most commonly asked questions about the project.
A valid ID proof, address proof, PAN card, and passport-size photographs are typically required at the time of booking.
The required documents may vary depending on the property and buyer. Generally, buyers may need identity proof, address proof, PAN card, photographs, and applicable booking or registration documents. Additional documents may be required for home loan processing.
Yes, we work with leading banks and financial institutions to help you secure a home loan at competitive rates.
Yes, use the "Preferred Site Visit Date" field on the enquiry form or contact us directly to schedule a visit.
Kamdhenu was established in 1955 under the leading guidance of Late Mr. Anantram Sabhlok. In its long tenure, the group (now Kamdhenu Realities) headed by Mr. Surinder Sabhlok along with Mr.Karan Sabhlok, has been constructing exceptional quality living and commercial edifices. Each and every projec...
Every property is checked before it goes live.
Pick a date and our team arranges it.
Help with banks and financing options.
Guidance on the documents you will need.
Share your details for the full project information, floor plans and a site visit slot. Our team will call you back.
Our team will contact you soon.